RAHUL ENGINEERING
info@rahulengineering.com +91 81602 43958 Vadodara , Gujarat , India
RAHUL ENGINEERING

+91 81602 43958

info@rahulengineering.com

CMM Precision Inspection Metrology
HOME QUALITY & METROLOGY
QUALITY & METROLOGY

PRECISION MANUFACTURED.
PRECISION VERIFIED.

Advanced Metrology, Inspection & Dimensional Reporting.

We ensure every critical dimension is verified to meet your drawing requirements with accurate inspection and detailed reporting.

HIGH ACCURACY
MEASUREMENTS
ADVANCED
TECHNOLOGY
TRACEABLE
RESULTS
COMPLETE
DOCUMENTATION

OUR METROLOGY & INSPECTION CAPABILITIES

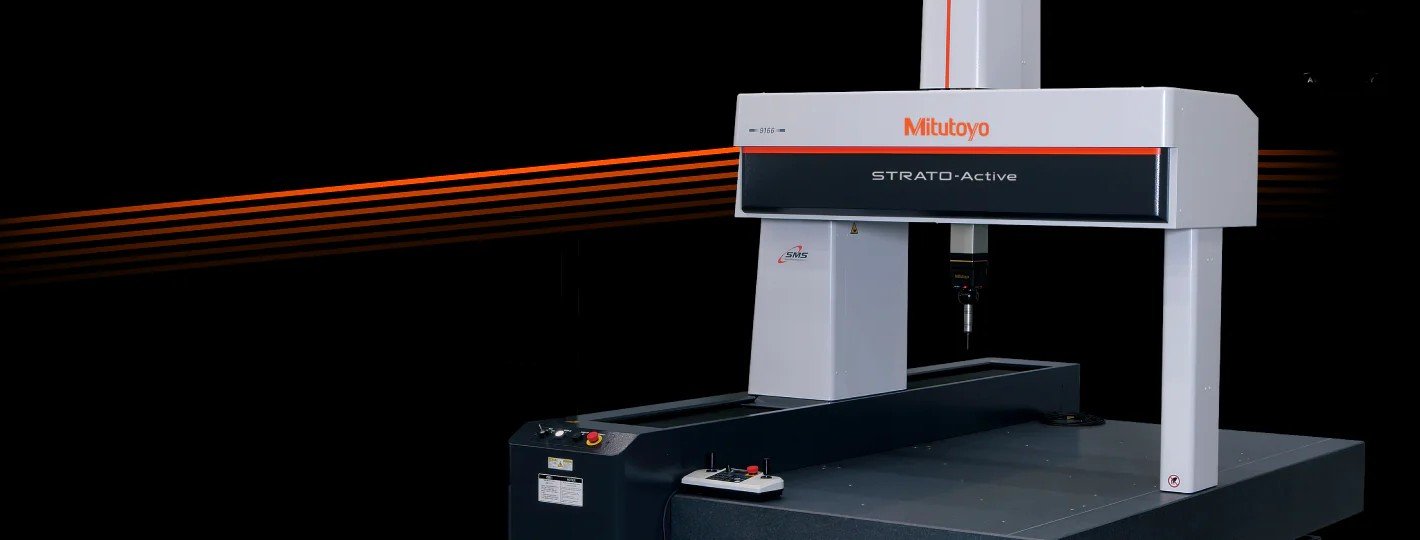
FIXED CMM INSPECTION
Hexagon Global Classic Fixed CMM
  • Measuring Range: 1000 x 800 x 600 mm
  • Accuracy: As per manufacturer specification
  • Software: PC-DMIS
  • Ideal for precision components and complex geometries
3D SCANNING & REVERSE ENGINEERING
3D Scanning and Reverse Engineering
  • High accuracy 3D scanning
  • Point cloud to CAD conversion
  • Reverse engineering for legacy parts
  • Dimensional comparison & analysis
VIDEO MEASURING MACHINE (VMM)
Video Measuring Machine VMM
  • High accuracy non-contact measurement
  • 2D measurement of critical dimensions
  • Profile, contour & geometric tolerance inspection
  • Ideal for small & medium components
THIRD-PARTY INSPECTION
Third Party Inspection Services
  • Independent inspection as per customer standards
  • Transparent reporting
  • Full documentation & traceability
PORTABLE CMM & VMM COMING SOON
Portable CMM and VMM
COMING SOON
  • On-site inspection & verification
  • Large component measurement
  • Flexibility, mobility & accuracy

QUALITY MANAGEMENT SYSTEM

We follow a structured Quality Management System to ensure consistency, traceability and continuous improvement in our processes.

  • Documented Processes & Work Instructions
  • Incoming Material Inspection
  • In-Process Quality Control
  • Final Inspection & Reporting
  • Corrective & Preventive Action
  • Continuous Improvement
QUALITY
MANAGEMENT
SYSTEM

QUALITY REPORTS WE PROVIDE

CMM Inspection Report

Detailed dimensional inspection report

First Article Inspection

FAI report as per customer requirement

Deviation Report

Graphical & tabular deviation analysis

3D Scan Report

Scan data, comparison & analysis report

Material Test Report

Material certification & test results

Inspection Certificate

Final inspection certificate with sign-off

OUR INSPECTION PROCESS

01
DRAWING / MODEL
02
REQUIREMENT ANALYSIS
03
INSPECTION
04
DIMENSIONAL VERIFICATION
05
DEVIATION ANALYSIS
06
REPORT GENERATION
07
DOCUMENTATION & DELIVERY
01
DRAWING / MODEL
02
REQUIREMENT ANALYSIS
03
INSPECTION
04
DIMENSIONAL VERIFICATION
05
DEVIATION ANALYSIS
06
REPORT GENERATION
07
DOCUMENTATION & DELIVERY
Portable CMM Machine

PORTABLE CMM

  • On-site dimensional inspection
  • Large component measurement
  • Flexibility with high accuracy
Video Measuring Machine VMM

VIDEO MEASURING MACHINE (VMM)

  • High accuracy vision measurements
  • Non-contact inspection
  • Detailed 2D measurement & reporting
Precision Machined Component

HAVE A COMPONENT, DRAWING OR
ENGINEERING CHALLENGE?

Share your requirement. We'll inspect, verify and deliver with confidence.