ENGINEERING PRECISION.
DELIVERING CONFIDENCE.
From Drawing or Existing Component to a Fully
Manufactured, Inspected & Documented Part.
CAN DEPEND ON
PROTECTION
ACCURACY
FOCUSED
YOUR IP. PROTECTED.
We treat your drawings, designs and data with the highest level of confidentiality.
NDA before sharing or discussing any project details.EXPORT READY
We are fully prepared to support international business requirements.
Documentation & processes ready for global enquiries.INTERNATIONAL RFQs WELCOME
We welcome enquiries from global customers.
Let's build a long term partnership.
CUSTOMER FOCUSED
Understanding your requirement and delivering the right solution.
CONFIDENTIAL & SECURE
Your drawing, designs & data are 100% safe with us. NDA assured.
QUALITY ASSURED
Advanced inspection & Metrology for consistent quality.
ON-TIME DELIVERY
Efficient planning, execution and commitment to timelnes
OUR ENGINEERING & MANUFACTURING WORKFLOW
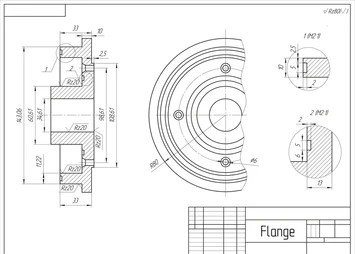
CUSTOMER DRAWING
OR SAMPLE PART
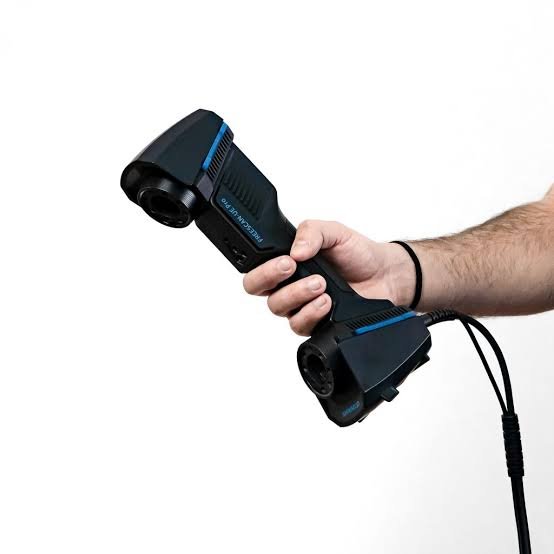
3D SCANNING
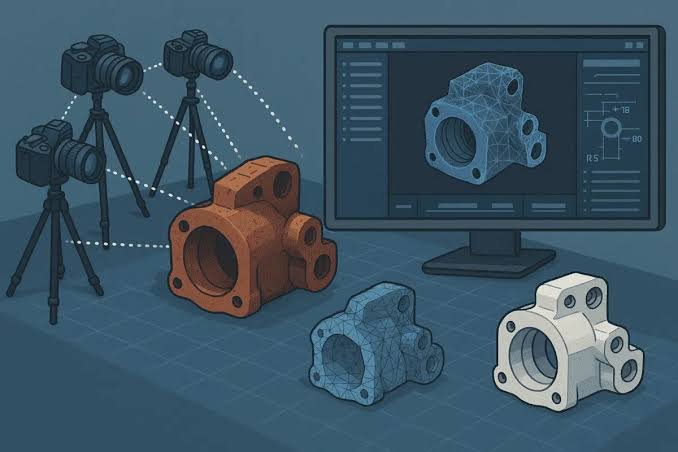
REVERSE ENGINEERING
& CAD MODELING
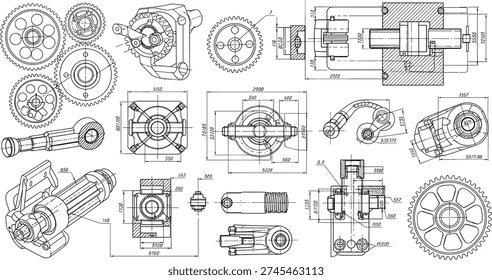
PROCESS PLANNING &
DEVELOPMENT
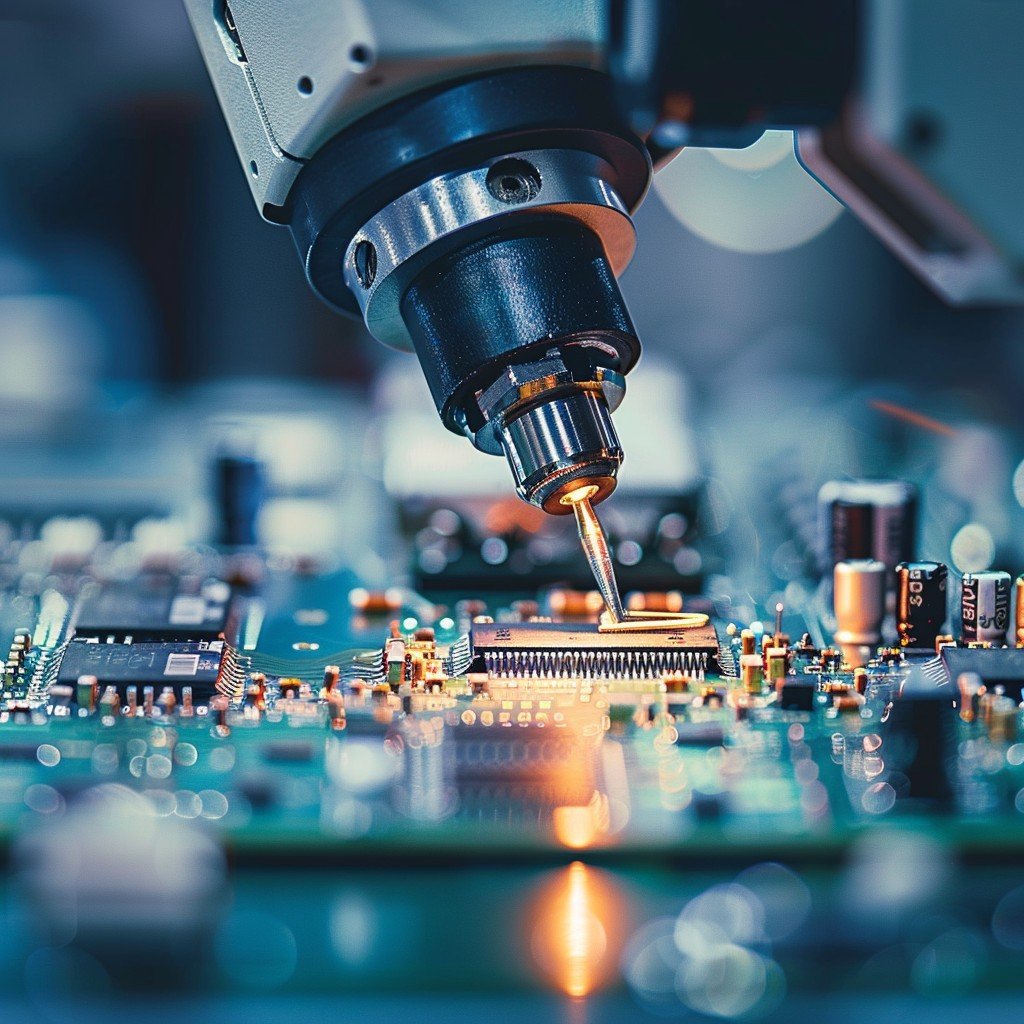
PRECISION
MANUFACTURING
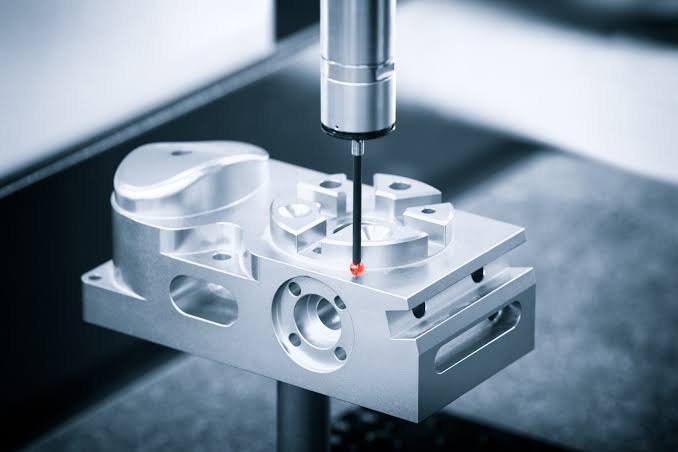
CMM INSPECTION &
MEASUREMENT
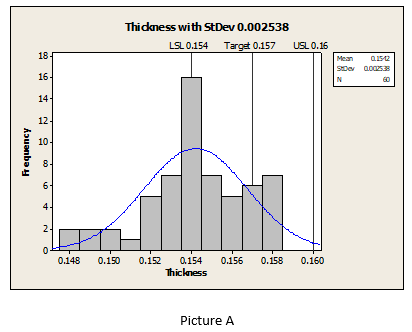
DEVIATION / INSPECTION
REPORT
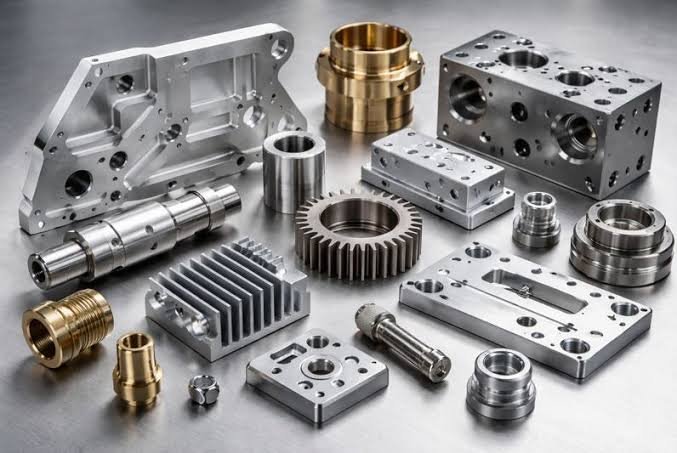
FINISHED & DELIVERED
COMPONENT

CUSTOMER DRAWING
OR SAMPLE PART
3D SCANNING
REVERSE ENGINEERING
& CAD MODELING
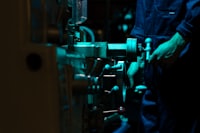
PROCESS PLANNING &
DEVELOPMENT

PRECISION
MANUFACTURING

CMM INSPECTION &
MEASUREMENT

DEVIATION / INSPECTION
REPORT
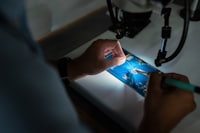
FINISHED & DELIVERED
COMPONENT
OUR CORE CAPABILITIES
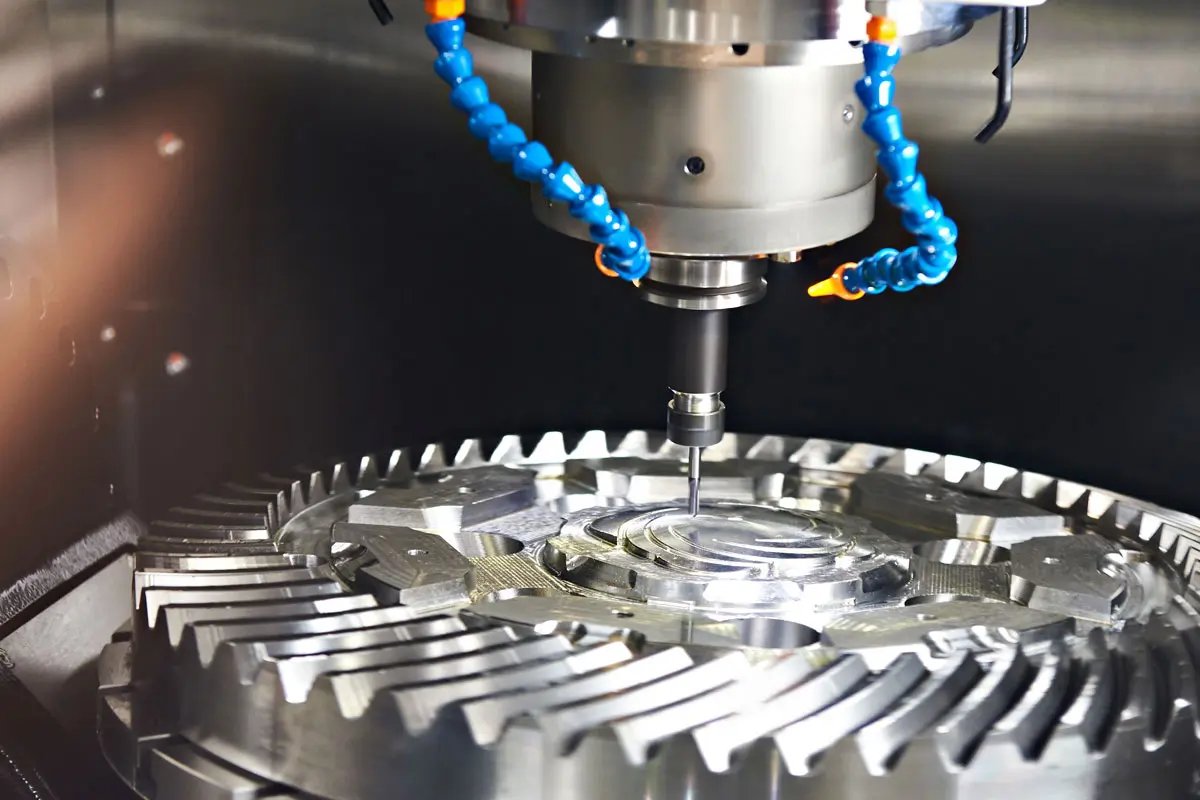
PRECISION MANUFACTURING
VMC, CNC, Turning, Grinding, Drilling, Conventional Machining & Laser Marking
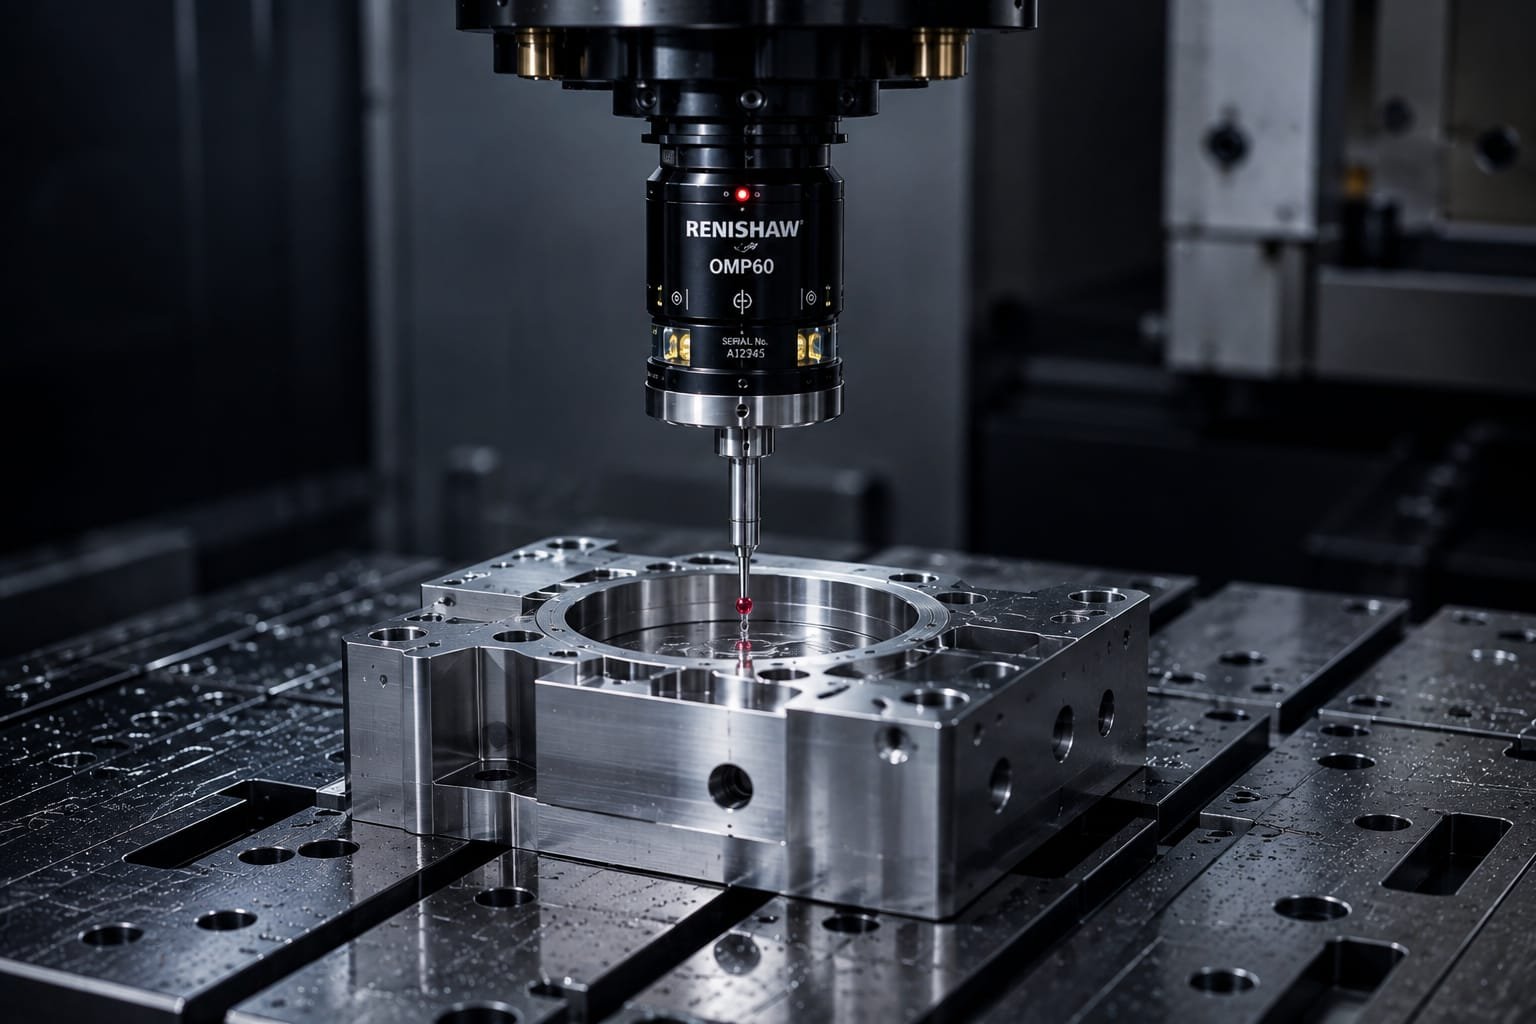
HIGH PRECISION PROBING
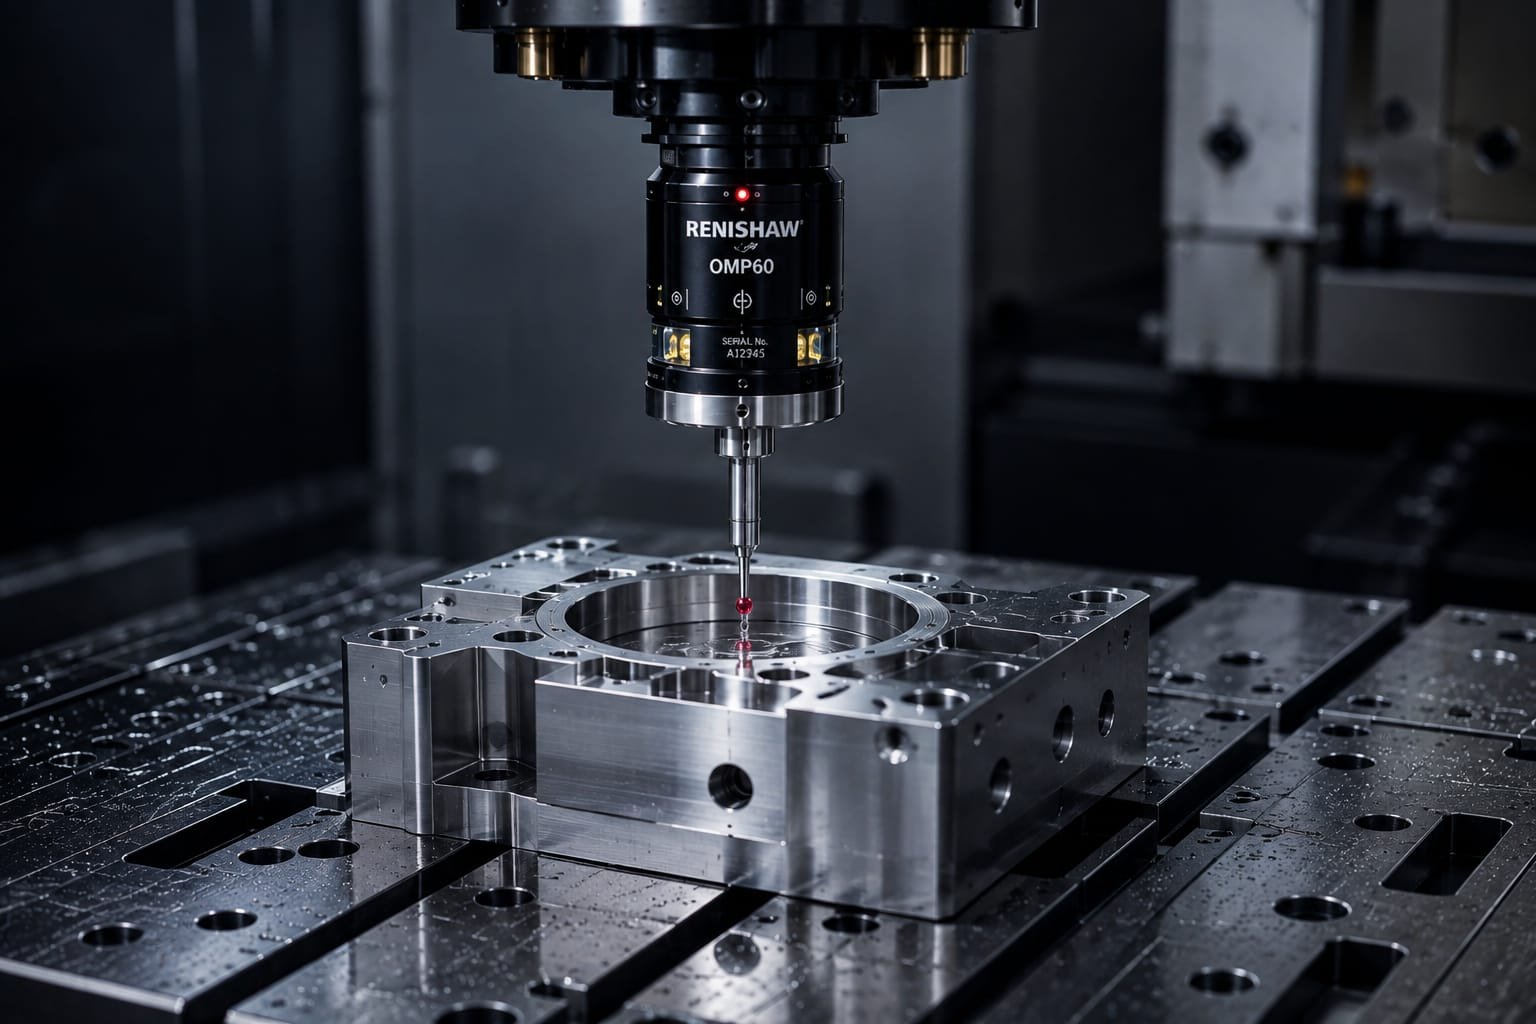
Renishaw OMP60 Work Probe for Alignment, Offsets & On-machine Inspection
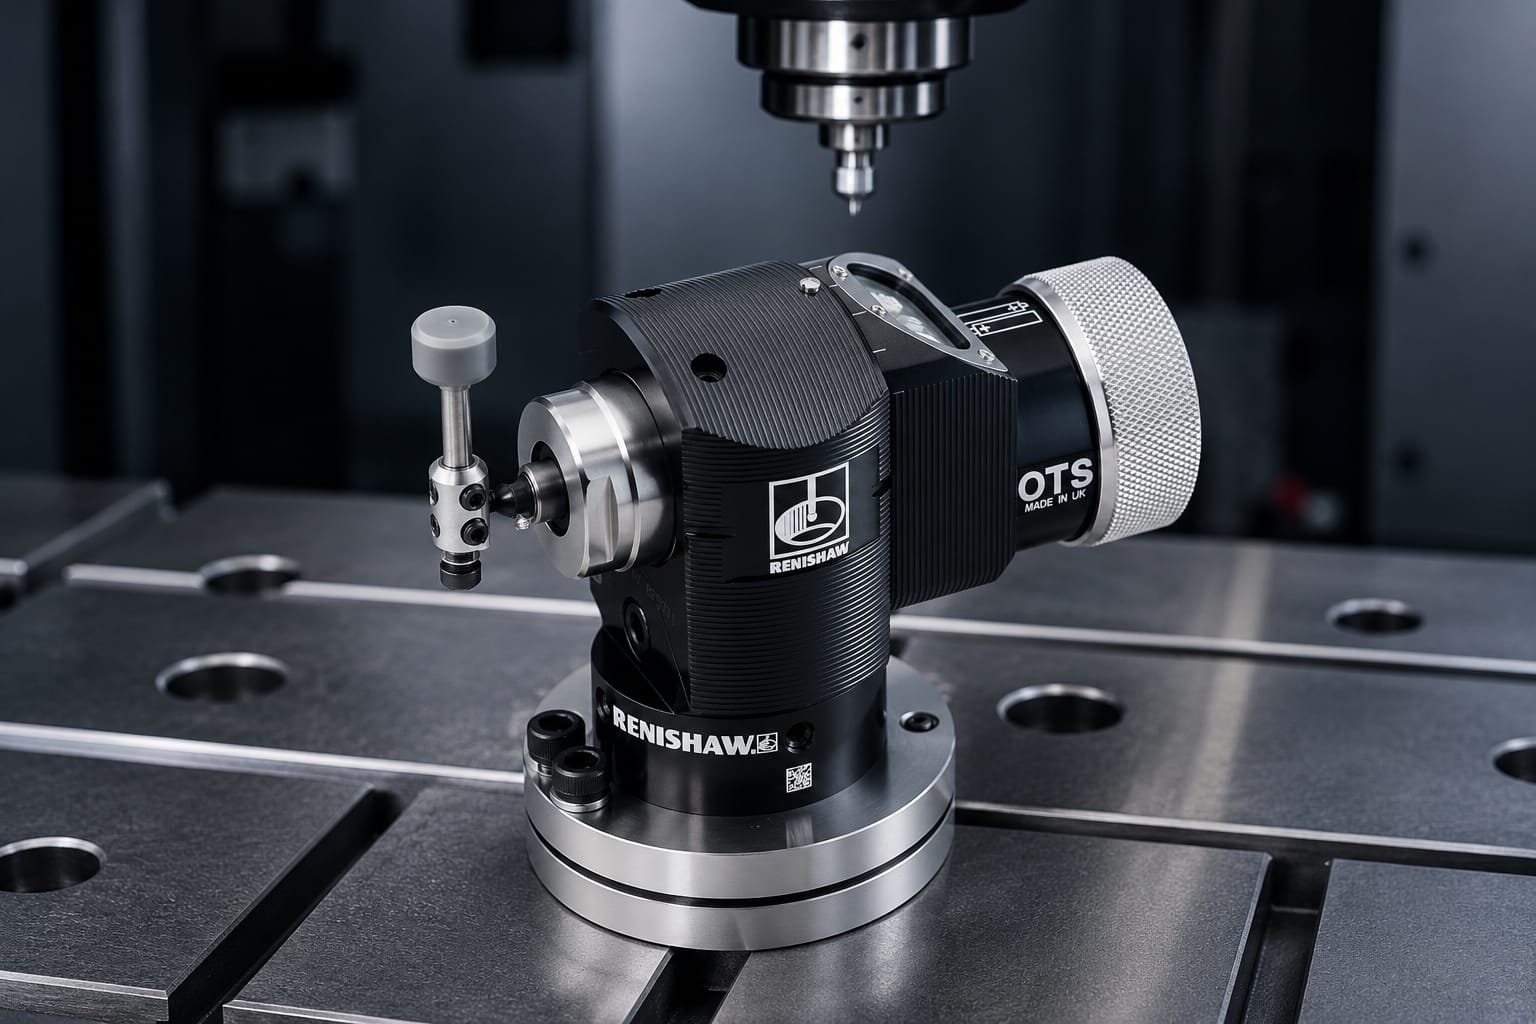
TOOL OFFSET & TOOL MEASUREMENT
Renishaw OTS Tool Setter for Tool Length, Diameter & Offset Management
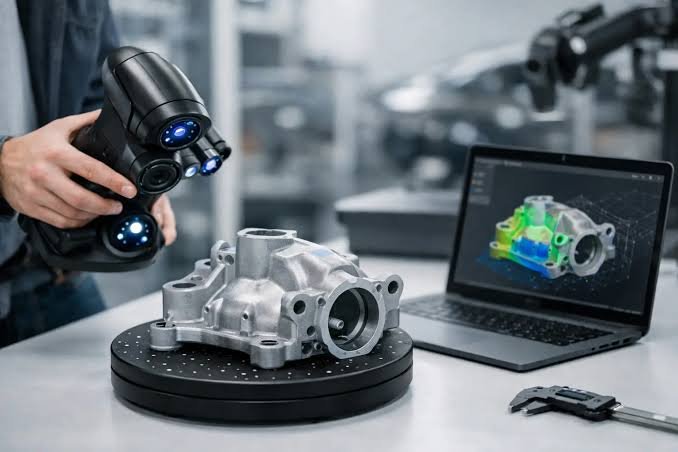
3D SCANNING & REVERSE ENGINEERING
Scan to CAD, Surface Modeling, Drawing Creation & Drawing vs Actual Comparison
METROLOGY & INSPECTION
Fixed CMM, Detailed Inspection, Deviation Reports & Dimensional Documentation
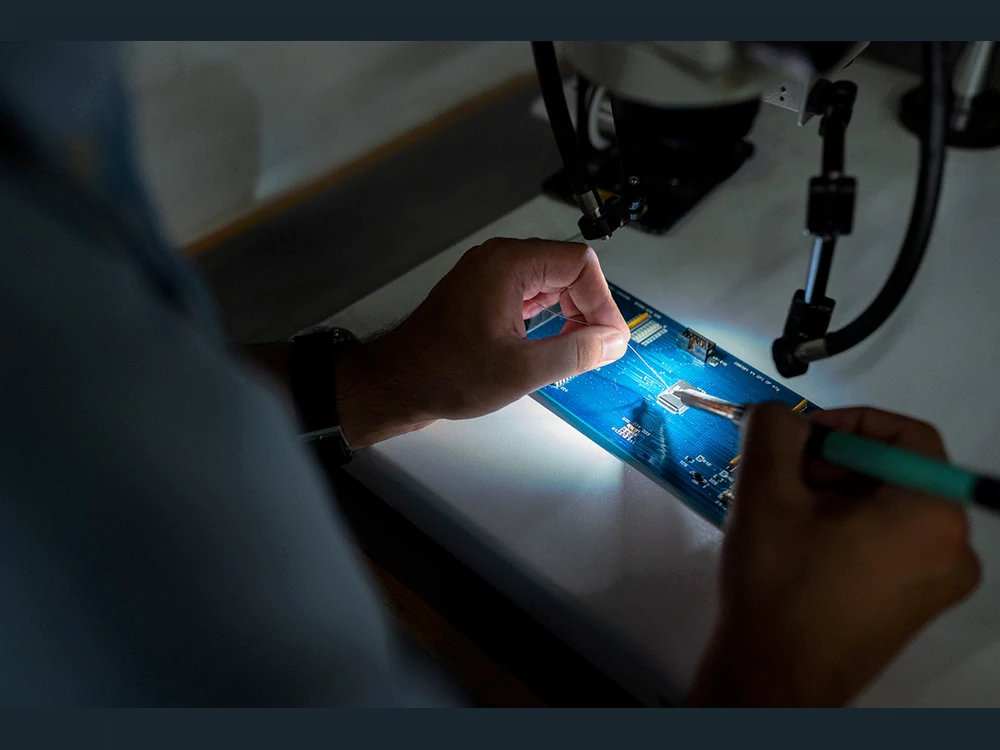
THIRD PARTY INSPECTION
Independent Inspection as per Customer Requirements
OUR METROLOGY & INSPECTION CAPABILITIES
1. Fixed CMM INSPECTION
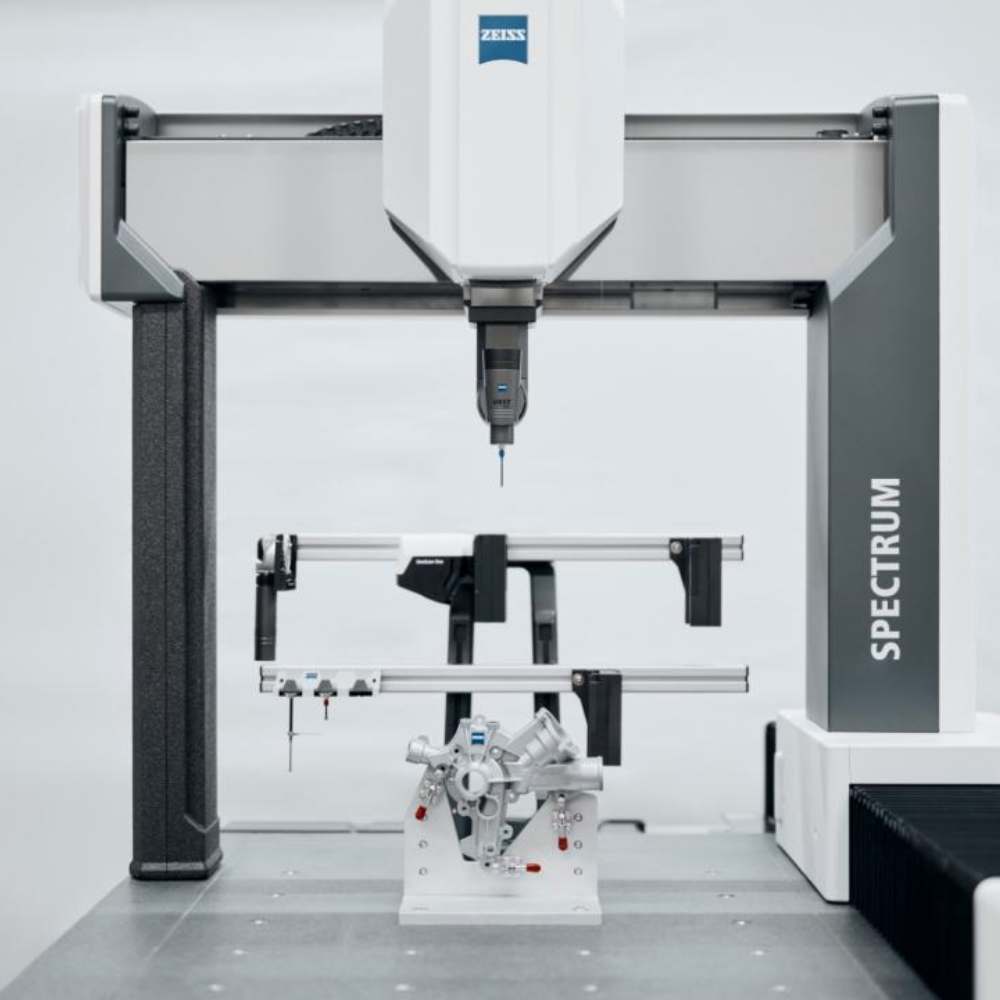
Measuring Range 1000 x 800 x 600 mm
Accuracy : PC - DMIS
Software : As per manufacturer specification
Ideal for precision components and complex
VIEW DETAILS2. 3D SCANNING & REVERSE ENGINEERING
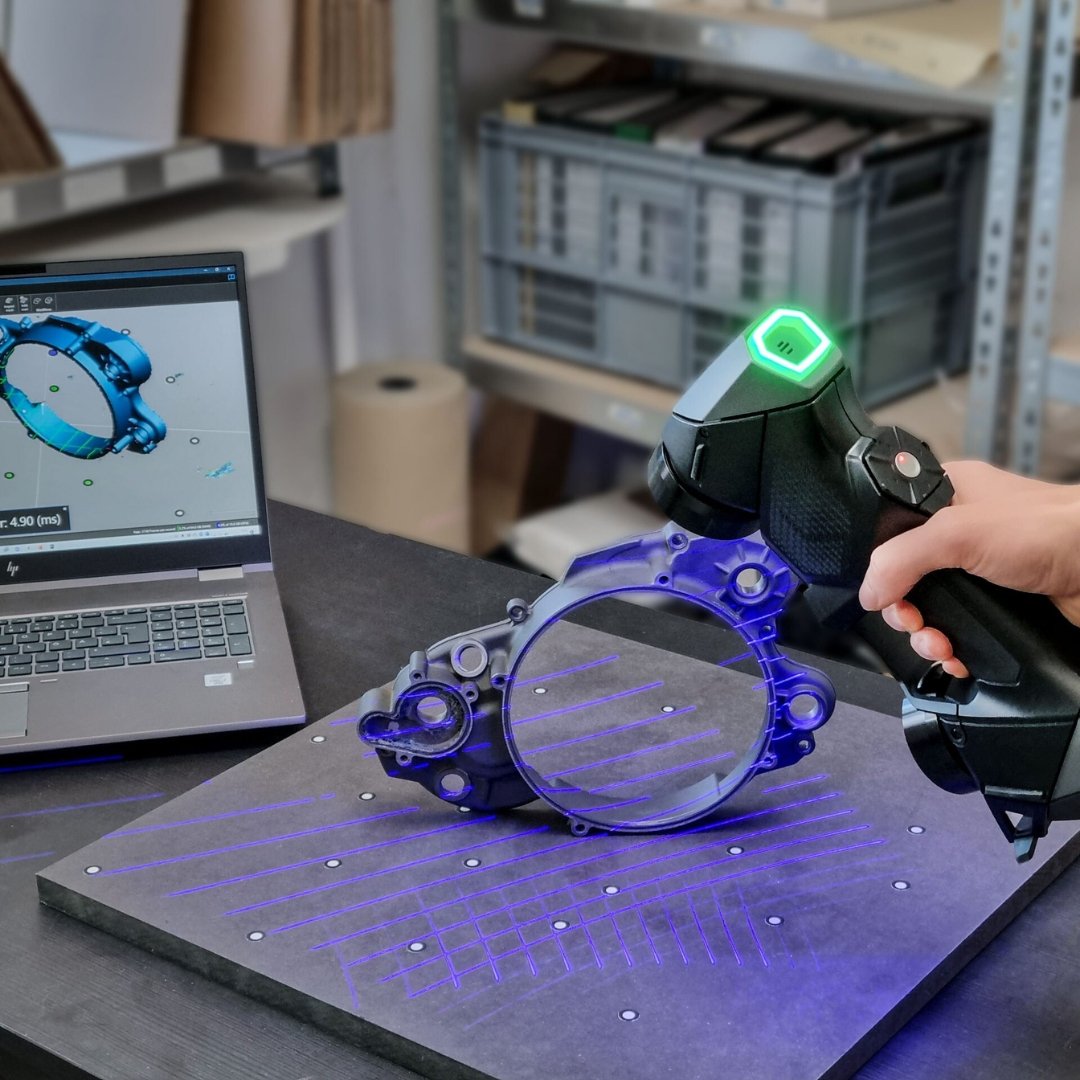
High Accuracy 3D scanning
Point Cloud to CAD conversion
Reverse engineering legacy Parts
Dimensional Comparison & analysis
VIEW DETAILS3. VIDEO MEASURING MACHINE (VMM)
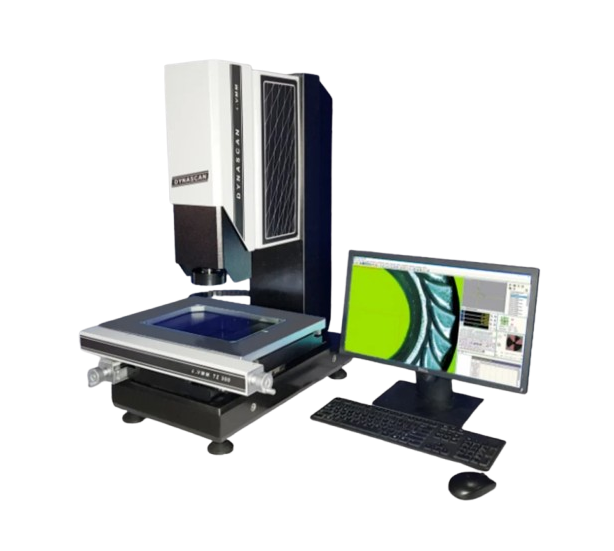
High accuracy non-contact measurement
Profile , contour & geometric tolerance inspection
20 measurement of critical dimensions
Ideal for small & mediul components
VIEW DETAILS4. THIRD-PARTY INSPECTION

On-site inspection & verification
Large component measurement
Flexibility , mobility & accuracy
VIEW DETAILSINDUSTRIES WE SERVE
AEROSPACE
Precision parts for aerospace applications meeting stringent quality standards
AUTOMOTIVE
High-precision components for automotive OEMs and Tier 1 suppliers
DEFENCE
Mission-critical defence components manufactured with highest accuracy
PRECISION ENGINEERING
Custom precision engineered components to exact specifications
MOULD & TOOLING
Precision moulds, dies and tooling for manufacturing applications
INDUSTRIAL EQUIPMENT
Components for heavy industrial machinery and equipment systems
GENERAL ENGINEERING
Versatile engineering solutions for diverse manufacturing needs
RESEARCH & DEVELOPMENT
Prototype development and R&D support for innovative products
WHY CUSTOMERS CHOOSE RAHUL ENGINEERING WORKS
ENGINEERING CAPABILITY
We transform customer requirements into practical manufacturable and precise engineering solutions.
PRECISION INFRASTRUCTURE
Advanced machines, probing and inspection systems to deliver high accuracy components.
CONFIDENTIALITY ASSURED
We protect your ideas, drawings and deta with strict corfidentiality and secure process.
QUALITY ASSURANCE
Quality is bullt in our process and verified through advanced inspection & metrology.
FUTURE READY
With export documentation in place. we are prepared to support global supply chain needs.
TRUSTED BY OUR VALUED CUSTOMERS
LOOKING FOR A PRECISION
ENGINEERING PARTNER?
Share your drawing or requirement.
We'll take care of the rest.